
Modular Precast Housing
Three-dimensional reinforced concrete modules formed in precision steel moulds, with layouts and exterior design adapted to project requirements.
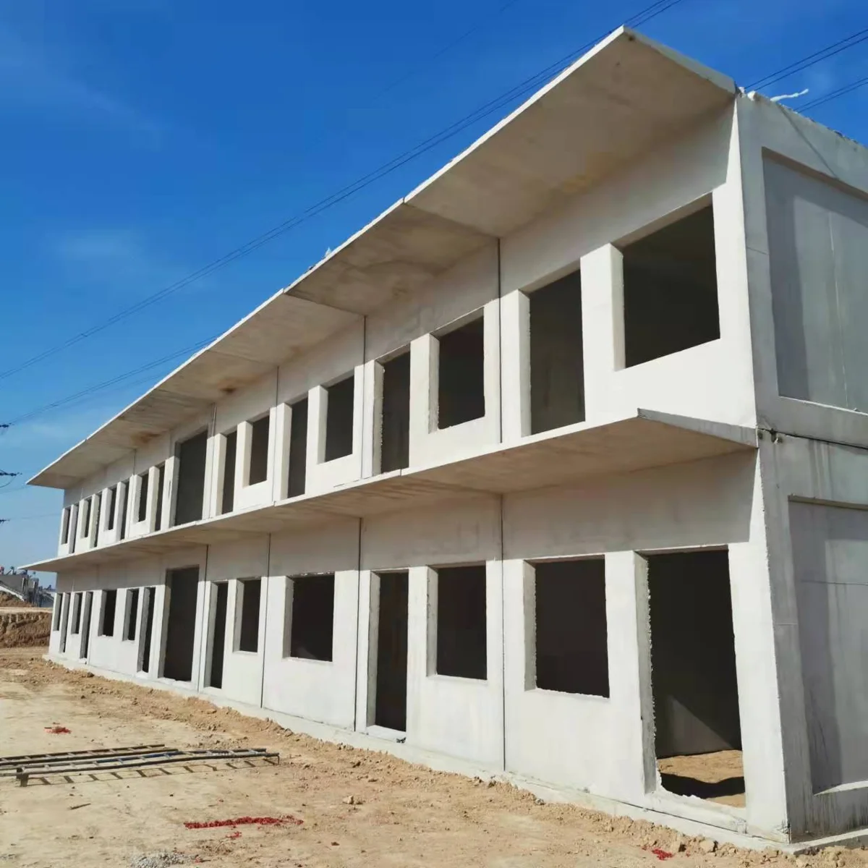
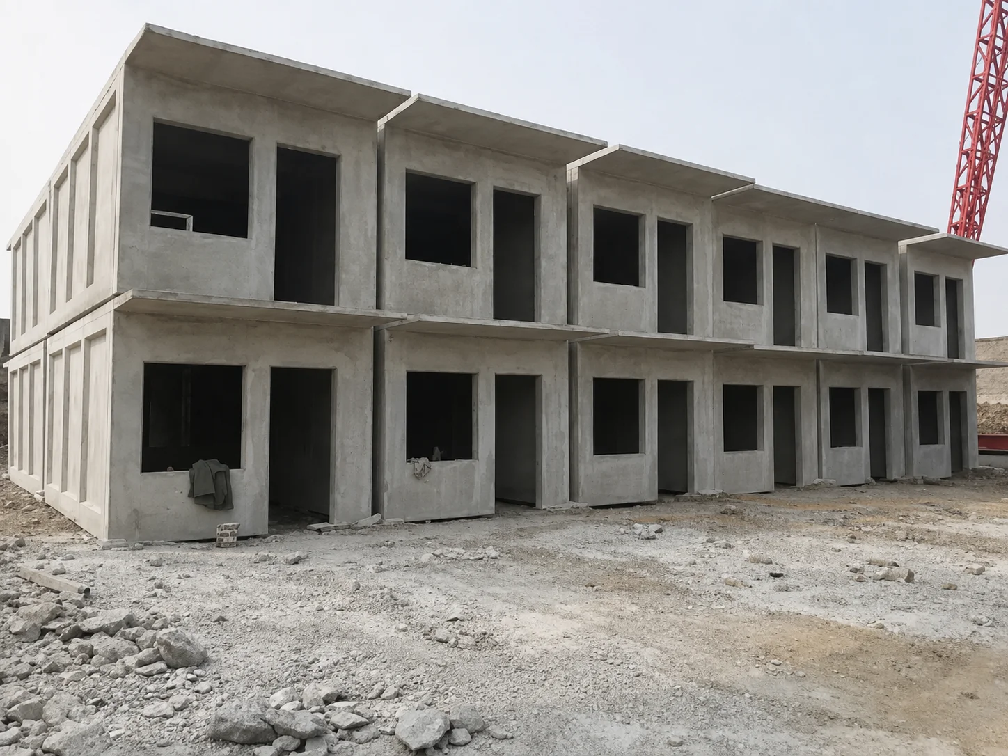
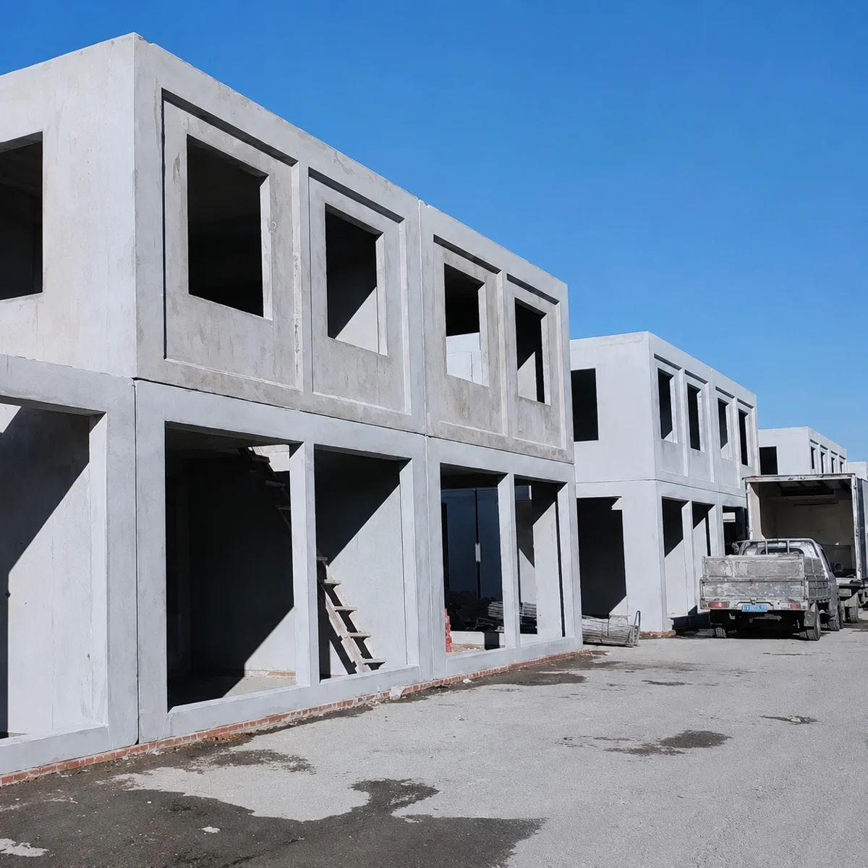
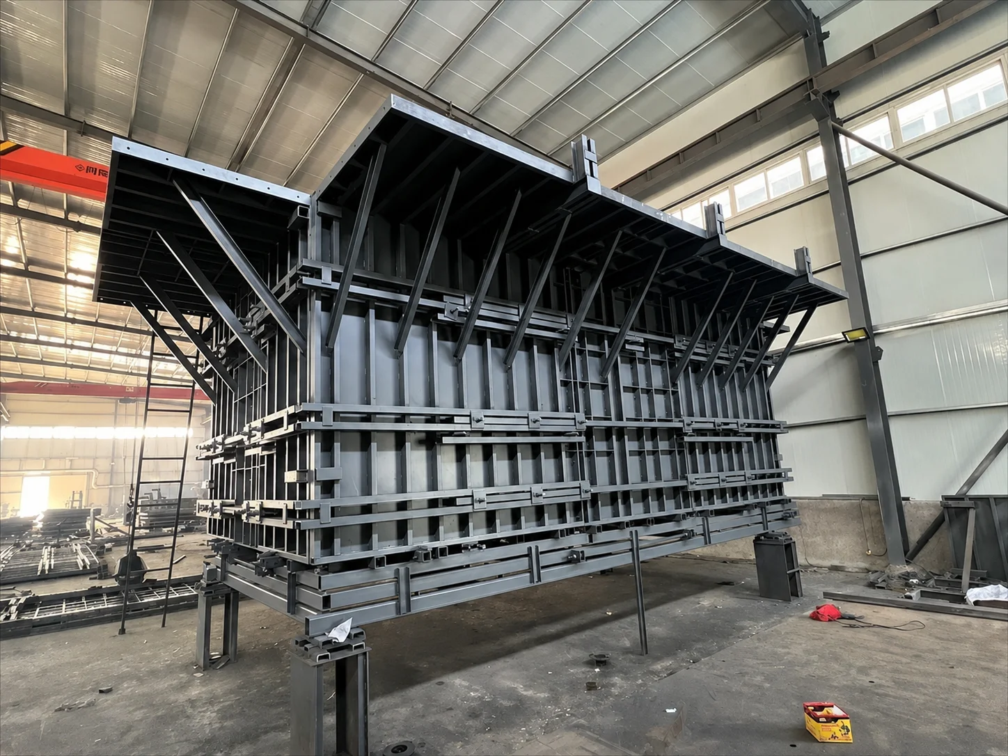
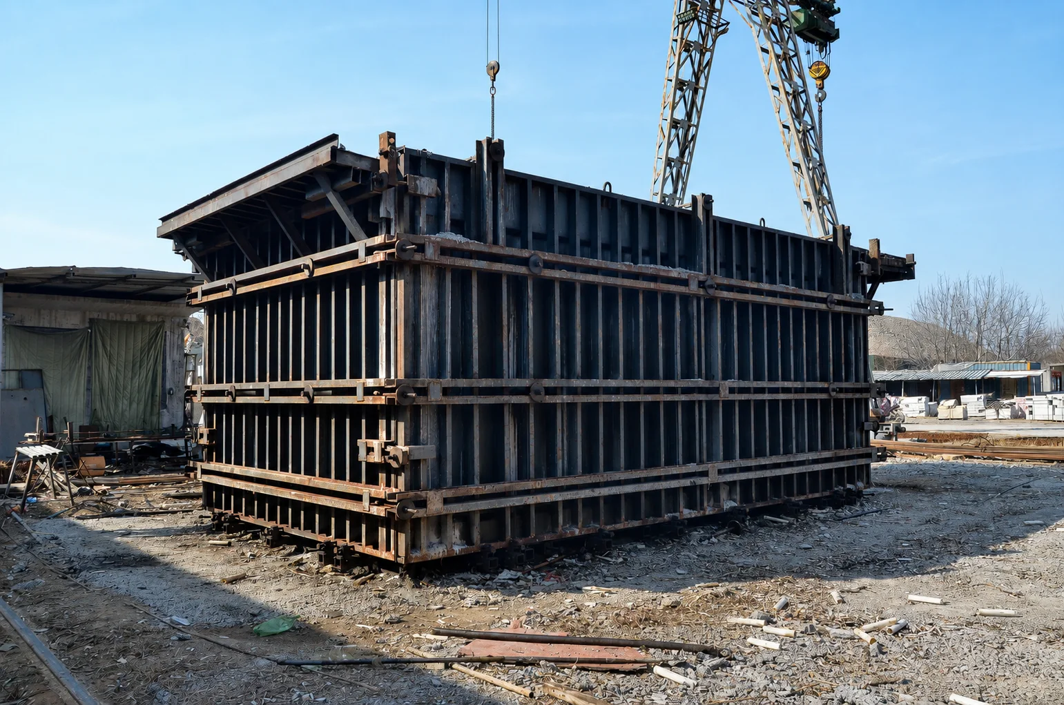
The main walls and roof form a rigid three-dimensional concrete shell. Openings, service routes, reinforcement, connections and anchors follow the approved design. Module planning reference: approximately 24–40 m² per standard module; two modules provide 48–80 m² of combined module area, and three provide 72–120 m². Final usable area depends on the approved layout. Factory production and site preparation can run in parallel. Production, transport and lifting programmes are confirmed for each project. Foundation works, finishing, utility connections and external works must be explicitly agreed in the scope. Wind and seismic performance, foundations and the number of storeys require project-specific structural calculations and approval. Performance is confirmed for the approved project design.